
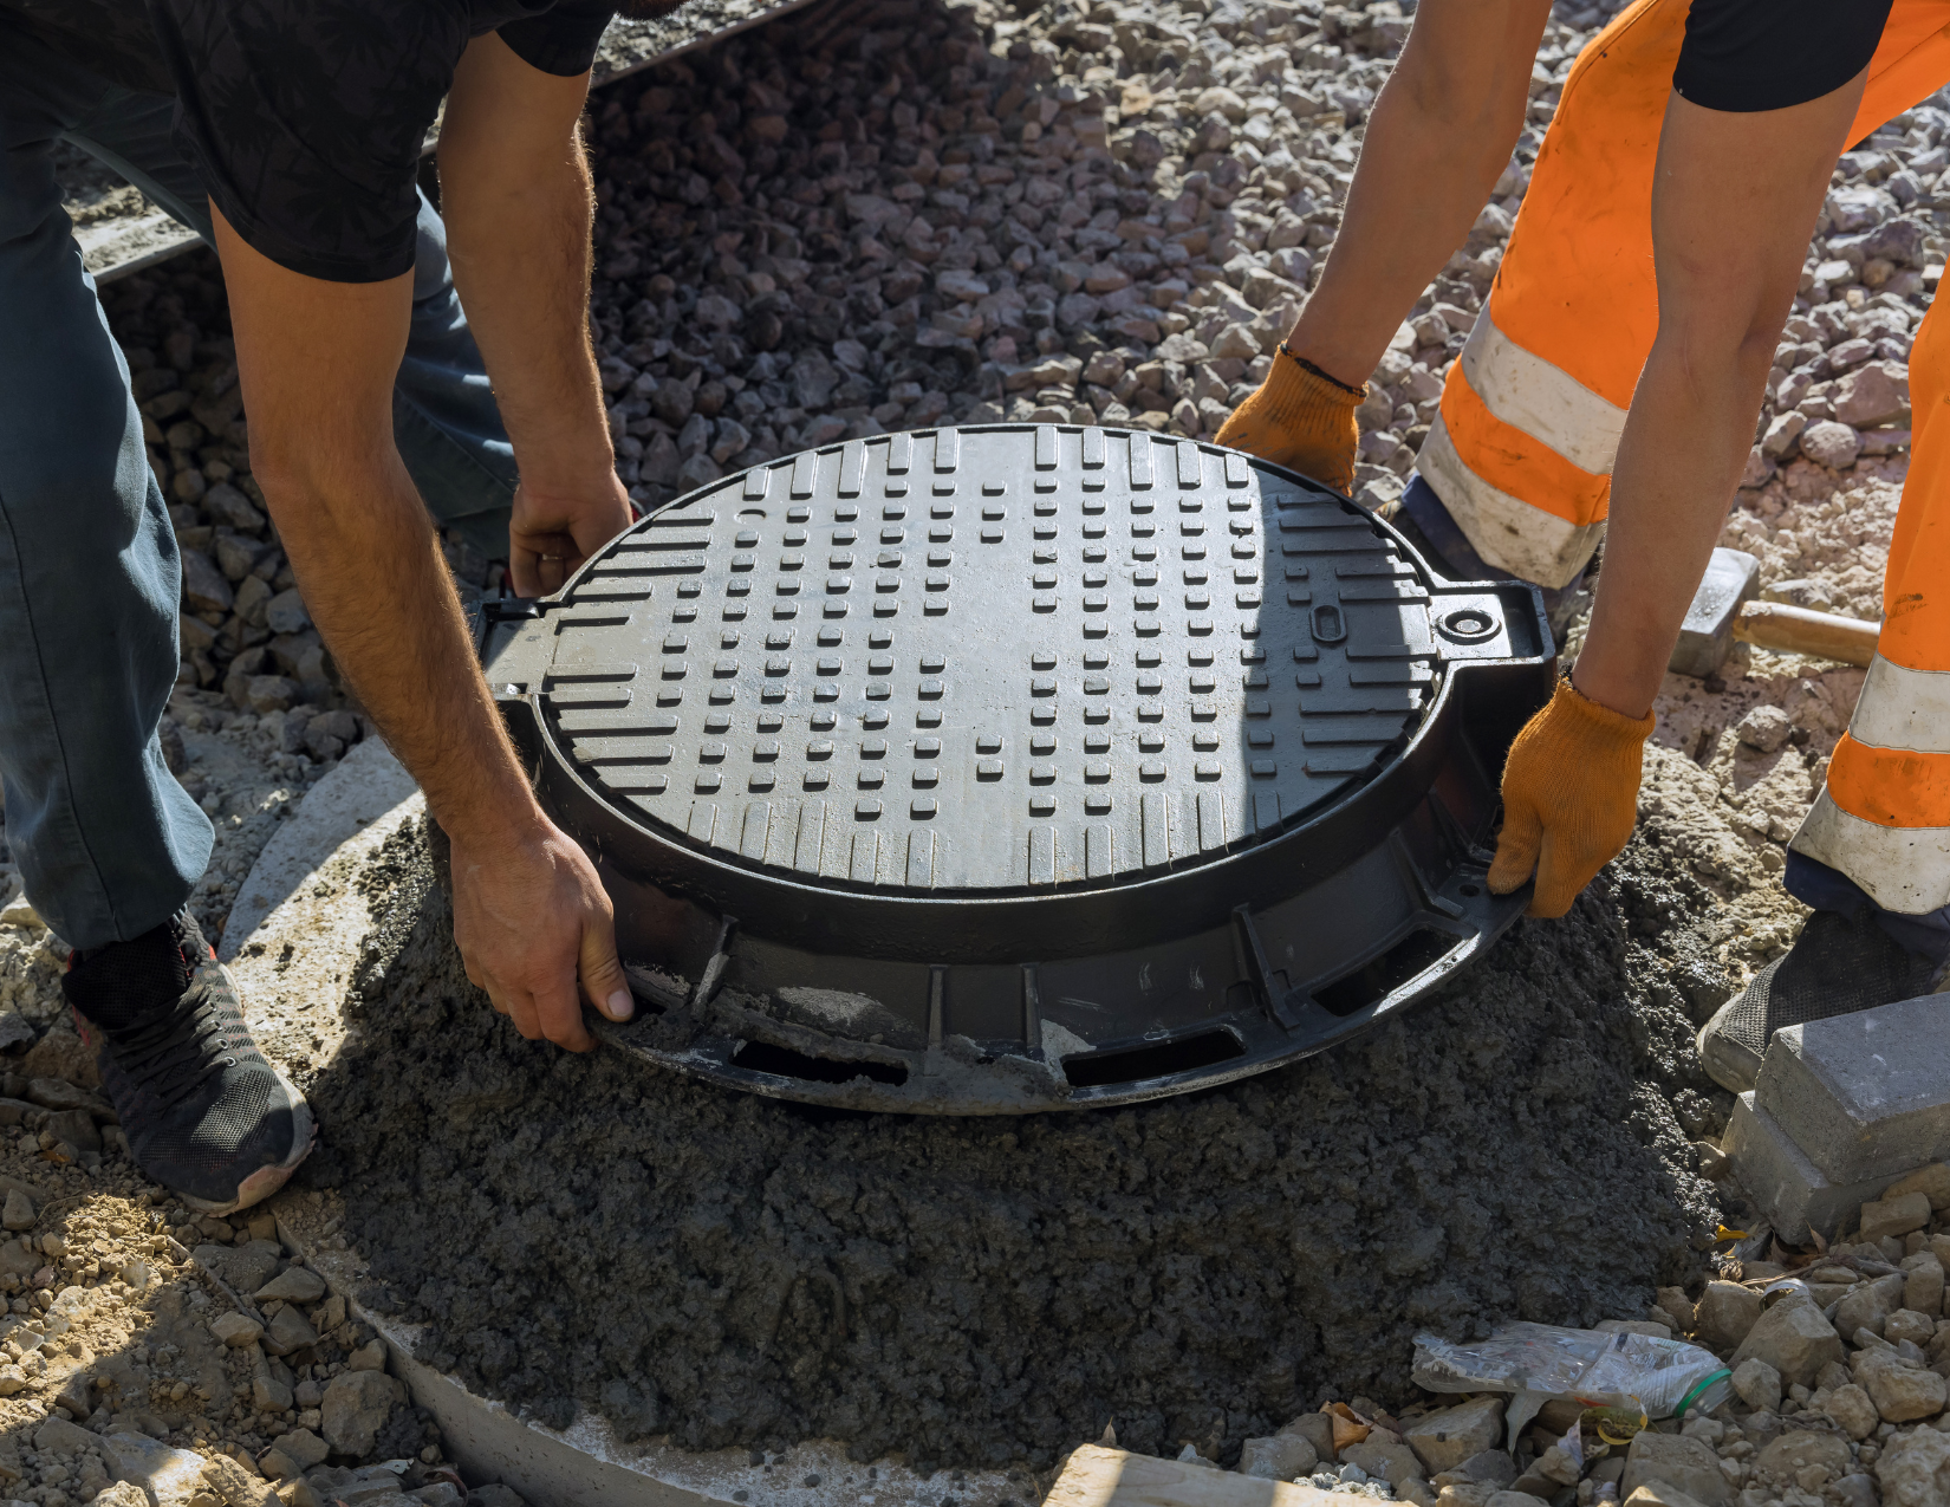
If you run — or are building — a restaurant, cafeteria, bakery, or any food-service operation in South Florida, a properly designed grease trap system is what stands between you and failed inspections, blocked lines, and re-permitting. Here’s what a designer needs from you, and why each piece matters.
The Three Things Every Grease Trap Design Starts With
- Architectural floor plan of the food preparation, cooking, and processing areas — the layout determines where grease-laden flow originates and how it routes.
- A description of your process — a fryer-heavy kitchen, a bakery, and a juice bar produce very different waste streams.
- Seats or meals served per day — capacity drives sizing. An undersized trap fails inspections; an oversized one wastes money and space.
Why Sizing Is Engineering, Not Guesswork
Grease trap capacity is calculated case by case from your actual operation — maximum flows, fixture counts, and meal volumes. We perform those calculations for every design, then produce the drawings and handle the permit submission.
Our Track Record
We have designed grease trap systems for dozens of South Florida food-service businesses — from hotels on Miami Beach to restaurant rows in Hialeah and Coral Gables. If it serves food in Miami-Dade, we have probably designed for something like it.
This article is general information, not engineering or legal advice for a specific property. Requirements change — always confirm current rules with Miami-Dade RER/DERM or consult a licensed Professional Engineer about your project.